

House for sale in Bērziņu iela 35
795 000.00 €
|
Land area, m2
1390
|
Rooms
7
|
|
Floors
2
|
Area, m2
390
|
|
Contemporary High-End Private Residence with a Refined Interior
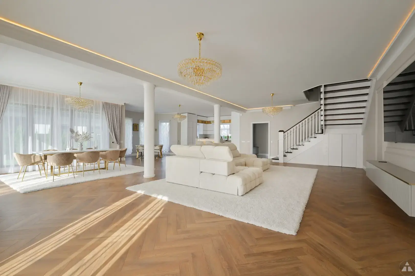
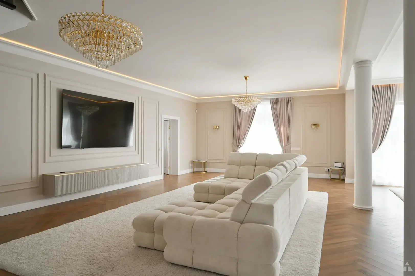
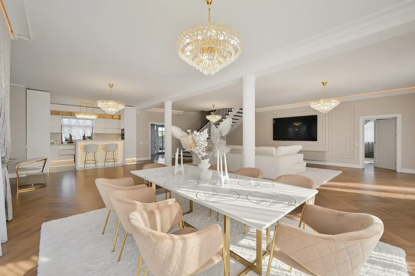
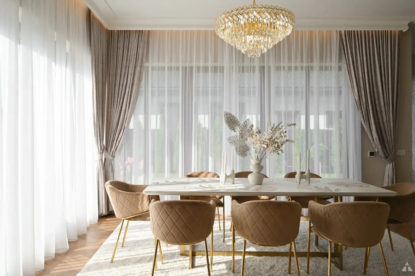
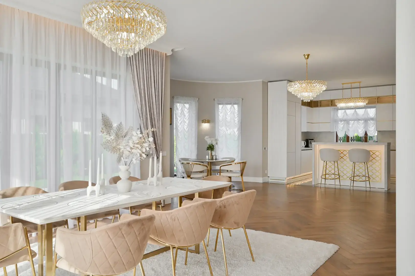
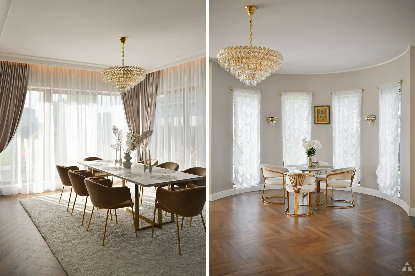
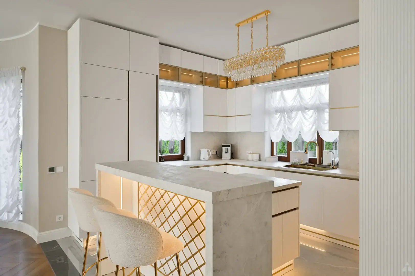
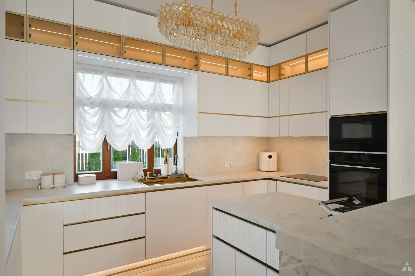
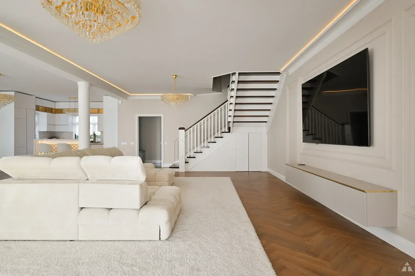
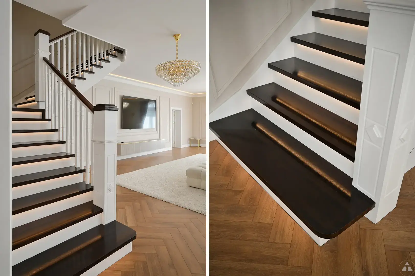
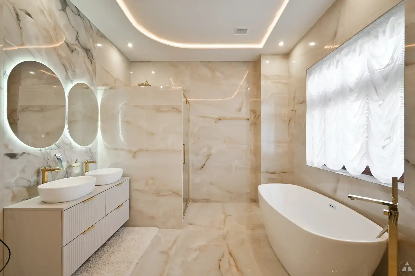
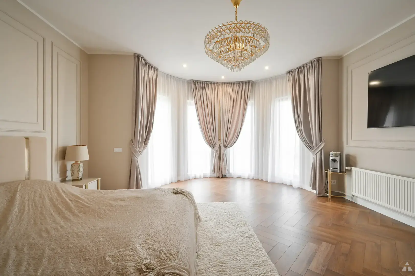
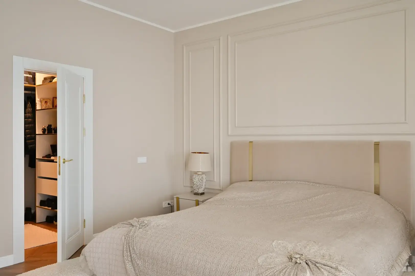
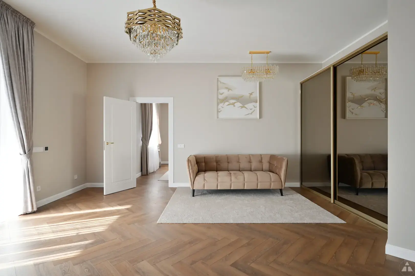
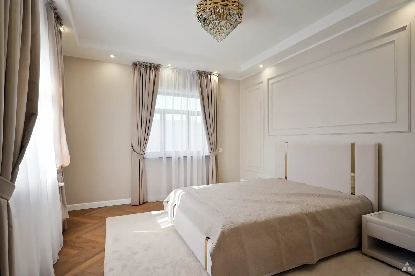
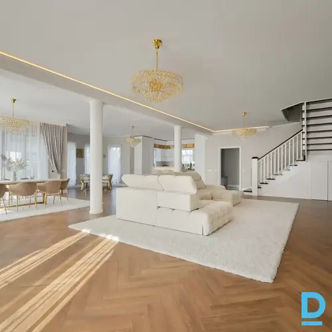
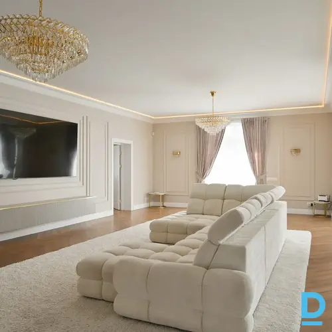
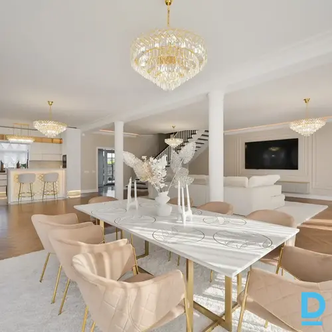
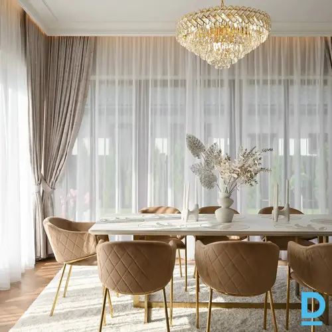
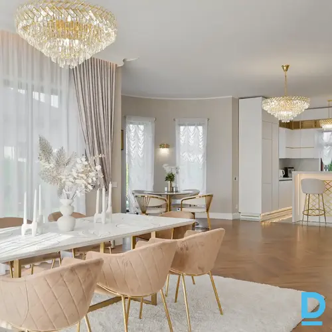
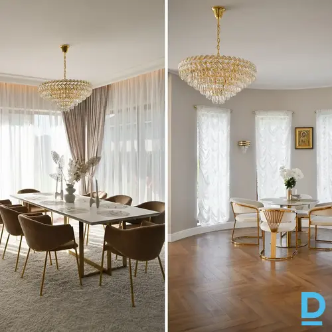
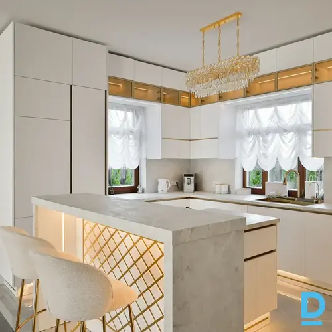
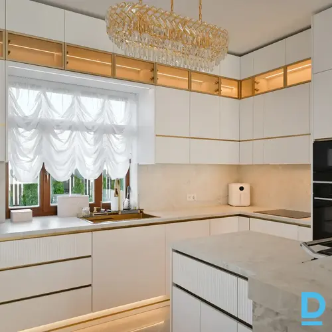
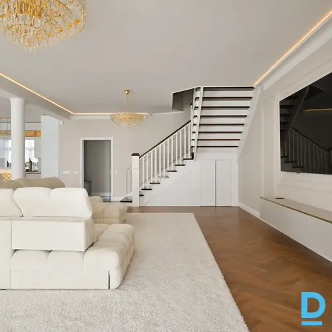
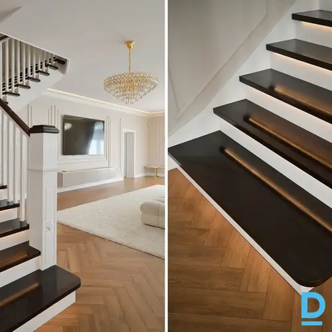
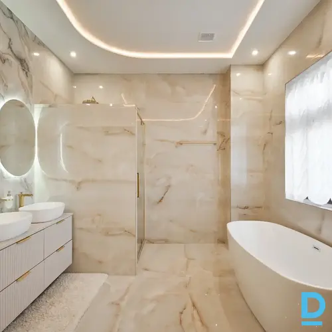
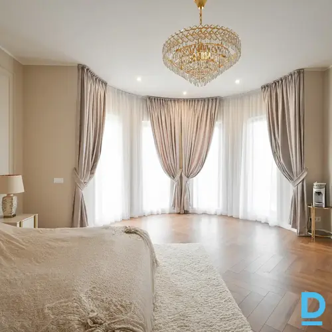
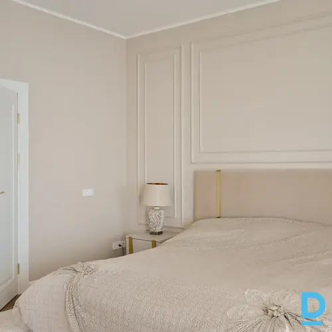
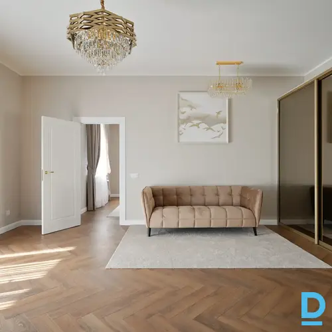
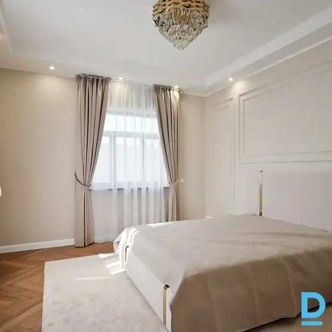
Offered for sale is a brand-new private residence commissioned in 2025, combining contemporary architecture with an impressive sense of space, thoughtful interior design and high-quality technical solutions. The interior has been created according to a bespoke design concept, with particular attention paid to the harmony of materials, lighting, furniture and individual details. Custom-made furniture and built-in solutions blend seamlessly with the architecture, creating a cohesive and carefully considered living environment. At the heart of the home is an impressive open-plan living area of approximately 125 m², combining the living room, dining area and kitchen. Generous proportions, large windows and carefully designed lighting create a highly representative space while retaining a warm and comfortable atmosphere for everyday living. The ground floor also includes a separate room, a technical room and a spacious garage for two cars. The first floor is dedicated to the home's private quarters and features three generously sized bedrooms. Two of the bedrooms have their own entrance lounges with relaxation areas, decorative fireplaces and televisions. The principal bedroom benefits from a private walk-in wardrobe and en-suite bathroom. Two additional bathrooms and a separate dressing room are also located on this floor. The second floor offers a spacious open-plan area that can be adapted to suit the new owner's lifestyle — whether as a home office, lounge, private cinema, fitness area or another individually designed space. Particular attention has also been paid to the home's technical specification. A fully automated smart-home system allows lighting, heating, ventilation, security, the heat pump and individual room temperatures to be controlled directly from a smartphone. The primary heating system is powered by a high-capacity heat pump, while a pellet boiler provides an alternative heat source. The house is constructed from masonry blocks with reinforced-concrete floor structures, providing a durable and robust construction together with excellent thermal and acoustic insulation. The landscaped grounds have been created according to a professional design concept and feature a selection of ornamental plants and trees. An automatic irrigation system has also been installed. Further value is added by a separate guest building designed to accommodate a private sauna and swimming pool area. Reinforced-concrete construction has also been used for the floor structure between the ground level and attic of this building. The property is situated in a quiet and well-maintained residential neighbourhood of private homes while offering convenient access to the city's infrastructure. A thoughtfully designed and exceptionally well-executed home for those who value space, contemporary design, technology and a high level of everyday comfort. |
|
-
Report abuse
 Report abuse
Ad No.: 1624346
Created: 28.08.2026 / 0:15
Number of visits: 2 Today: 2Updated: 28.08.2026 / 0:15